PP sheet stress relaxation is a decrease in stress or clamp force over time while the joint is held at a defined displacement. It differs from creep, where deformation increases over time under a stated load. In a bolted PP sheet assembly, the bolt, sheet stack, washers, contact surfaces, and gasket share the movement and load. A relaxation result from one polymer coupon cannot predict the retained preload of the assembled joint. Define what the test holds, what it measures, the gasket state, and the temperature and duration. No QEEHUA joint data or torque limit is stated here.
Define the load condition
Stress relaxation describes falling force or stress while a specimen’s deformation is held. A creep test instead applies a stated load and measures how deformation changes with time. The test condition determines which question the result can answer. The Instron stress relaxation explanation describes stopping crosshead motion and continuing to measure force as the stress decreases.
For a PP sheet stress relaxation question, write the boundary condition before requesting a result. State whether the test holds a specimen’s extension, the closure of a joint stack, or another displacement. Then state whether the report tracks force, calculated stress, bolt load, gasket compression, or leakage. A test that controls one quantity cannot be described as if it controlled another.
This distinction also keeps the topic separate from the existing PP sheet creep guide. That article addresses deformation under a sustained load. A bolted-joint relaxation review asks how much clamp force remains while the joint stays assembled at a defined closure.
Trace the bolted stack
A bolted sheet joint is a system. Tightening stretches the bolt and compresses the parts between the head, washer, and nut. The sheet, gasket, surface contact, and any support plate all affect the joint’s movement. If one layer compresses or shifts with time, the bolt load can change even when the nut does not rotate.
The National Physical Laboratory report on measuring stress relaxation in bolted plastic components describes using an integral load cell to track load retention in plastic components bolted to a different material. Its example is a phenolic thermostat housing, not a PP sheet assembly. It supports the need to measure the bolted system; it does not establish a relaxation rate for PP sheet.
Record the bolt, washer, sheet thickness, hole and edge details, support, and contact area. If the joint contains a gasket or soft sealing layer, identify its material and compressed thickness. Note whether the fastener goes through one sheet, a sheet and backing plate, or several layers. A report for a single polymer strip cannot describe those joint details unless the test uses the same stack.

Include the gasket state
A gasket adds another time-dependent layer to a bolted connection. Its compression, recovery, shape, and contact stress can affect how much bolt load remains. A seal can also lose contact locally even when the fastener still has some preload. The acceptance question should say whether the test is about load retention, sealing, sheet deformation, or a combination of these outcomes.
An experimental paper in the Journal of High Pressure Institute of Japan studies bolt-load variation in bolted gasketed joints using gasket compression and creep data. The tested gasket types in that paper are not PP sheet, so its results cannot be transferred to QEEHUA material. The study does show why a gasket needs its own identity and compression condition in an assembly test record.
If the sheet itself acts as the sealing face, state the media and temperature and how the team will inspect contact after the hold period. If a separate gasket sits between the sheets, record whether it is new, previously compressed, or being retightened. Keep those states consistent across test samples. Do not assign a universal gasket preload or compression limit from a different material study.
Measure retained load
A useful relaxation check records the initial bolt or clamp load and repeats that measurement after the joint has been held for the stated time. The fixture must control the intended displacement and temperature, and its measuring method must stay consistent. A load cell or instrumented washer can track force; another method may be used if it is documented and calibrated for the test. The result is a time history for that particular joint setup.
Keep the applied closure and the measured force separate in the report. If the fastener is retightened during the test, record the timing and amount because the later force no longer represents uninterrupted relaxation. If temperature changes or the joint is disturbed, mark those events. A single final reading can miss when the largest loss occurred or whether the force later stabilized.
The test should also report whether the joint leaked, slipped, cracked, or permanently changed shape if those conditions matter to the project. A retained force value is not a seal test, and a leak-free reading does not reveal the load remaining in every fastener. Use the same inspection criteria and measurement locations for each specimen.
Prepare a joint test
The comparison table shows the difference between a material test and a bolted assembly check. It lists the condition to control and the observation to record; it does not set a preload, torque, or pass limit.
| Test question | What is held or applied | What is measured | Unit or record basis | Record scope |
|---|---|---|---|---|
| Creep comparison | Stated load or stress over time | Deformation or strain over time | mm or %; report elapsed time | Identified specimen and load setup |
| Stress relaxation | Stated specimen strain or joint closure | Force or stress decline over time | N or MPa; report elapsed time | Identified specimen and held displacement |
| Bolted sheet assembly | Initial clamp condition and assembly geometry | Bolt load, joint movement, and any seal check | N, mm, and inspection record as applicable | Exact bolt, sheet stack, gasket, support, and temperature |
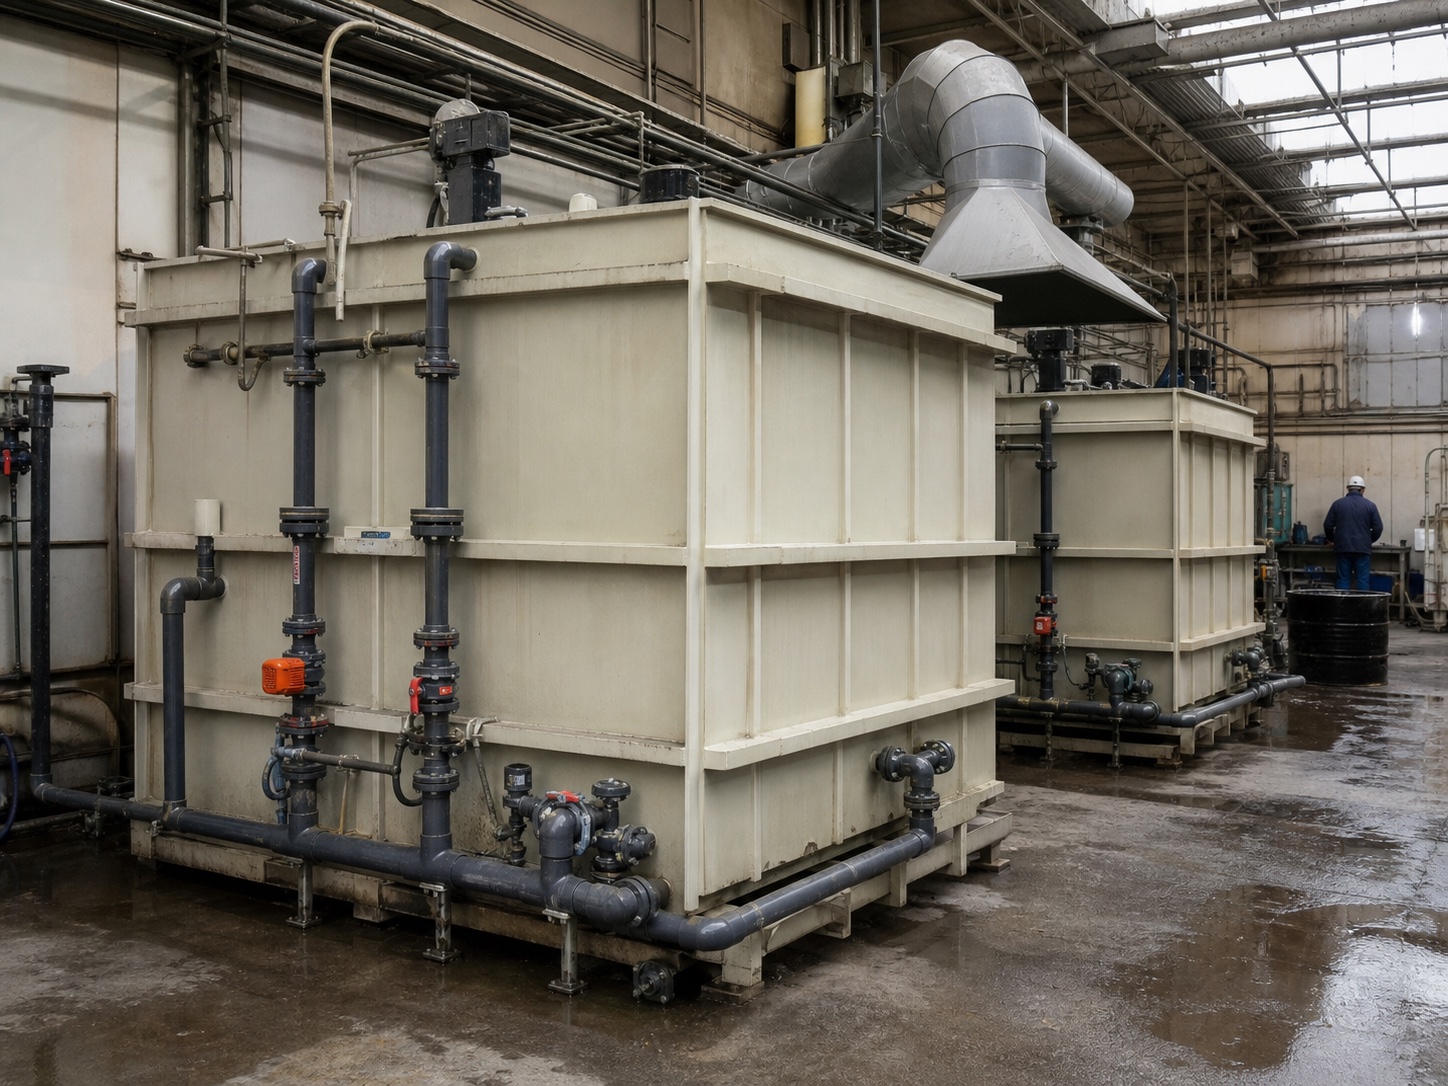
For an equipment project, send the drawing, sheet identity, bolt arrangement, gasket details, initial closure or preload measurement, temperature, hold time, and failure criterion. The electroplating application page provides an industry context for one type of fabricated chemical equipment. The drawing still defines the actual joint. Use the PP sheet nozzle and flange RFQ guide to identify connection details, then send the test question through the QEEHUA contact page. The product PP sheet page is an inquiry destination only and does not promise a stress relaxation test or preload value.
Frequently asked questions
How is stress relaxation different from creep?
Stress relaxation measures force or stress reduction while deformation is held. Creep measures deformation growth while a stated load is applied. The test boundary determines which result is reported.
Does a PP sheet stress relaxation test give a bolt torque?
No. A relaxation test tracks load over time for its stated joint and conditions. It does not set a universal installation torque for another sheet, bolt, gasket, or assembly.
Can a gasket test predict the preload of a PP sheet joint?
It can explain gasket behavior in its own test setup, but it cannot give a QEEHUA PP joint preload result. The actual sheet stack, gasket, fastener, temperature, and closure must be reviewed together.
Sources and scope
The Instron glossary defines the material stress-relaxation measurement. The NPL report concerns a bolted polymer component example, and the J-STAGE paper studies non-PP gasket materials in bolted joints. These sources explain the test questions but supply no QEEHUA PP sheet relaxation curve, preload rating, torque, or service-life estimate. A project engineer must set the specific joint and acceptance requirements.