A PP sheet hot-bending trial record should show which material and panel condition were tested, how the bend zone was heated and supported, the target geometry, cooling method, inspection result, and release decision. Before tank or duct production, it turns a successful sample into a controlled process reference instead of leaving operators to repeat a bend by memory.
Use the PP sheet hot-bending trial record to release a repeatable process
Hot bending can be used for local flanges, duct corners, guards, covers, transitions, and selected tank details when the drawing, material, and process route support it. The record is needed when a bend affects the part fit, weld preparation, drain path, sealing interface, access opening, or finished geometry. Its job is to preserve the trial conditions that produced an acceptable part and identify conditions that must not be copied into production.
This is narrower than a general polypropylene sheet thermoforming decision. Thermoforming addresses a forming route, tooling, and repeatable shaped equipment components. A hot-bending trial record addresses the local heating, folding, cooling, and acceptance controls for the drawing-controlled bend under review.
Record the material and trial-piece condition first
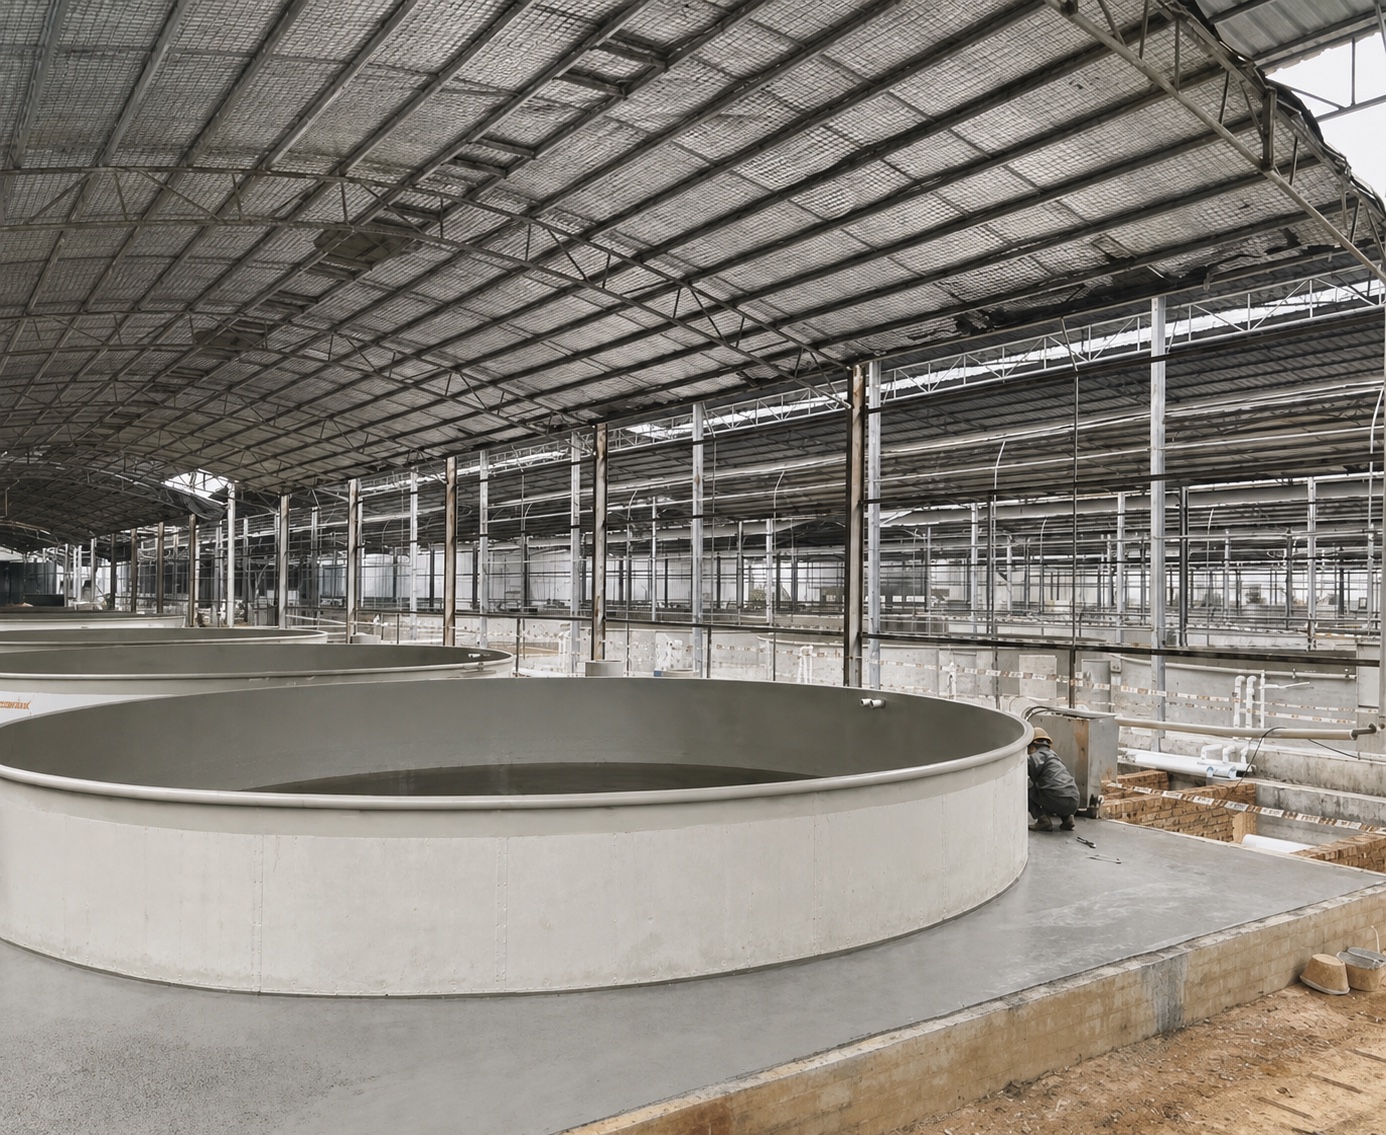
Do not start with a heater setting alone. The record should identify the PP designation available for review, supplier or lot reference when controlled, thickness, panel dimensions, protective-film condition, cut-edge condition, grain or extrusion direction if the project identifies one, and the drawing revision. Use the PP sheet data-sheet review guide when the material terminology or documentation is incomplete.
QEEHUA internal PP handling guidance requires a pre-process check for flatness, cracked or broken edges, deep scratches, cuts, bubbles, obvious deformation, and protective-film condition. A hot-bending trial should not try to prove a process using a visibly damaged sample. The related surface-defect stop-work guide explains why defect disposition must happen before bending rather than after a crack opens at the bend line.
| Trial-record section | What to capture | Why it matters before production |
|---|---|---|
| Material and sample | PP grade/designation, lot if required, thickness, dimensions, sample ID, drawing revision, and incoming inspection result | Prevents a successful result from being applied to an unverified substitute sheet. |
| Bend definition | Bend line, target angle or geometry, inside/outside reference, orientation, support spacing, clamp or fixture detail, and required tolerance | Connects the trial to the actual tank flange, duct corner, cover, or panel detail. |
| Heating setup | Heater type, one- or two-sided arrangement, setpoint, distance, heated-zone arrangement, timing method, and observed condition | Allows the workshop to repeat the setup while retaining a record of actual process variables. |
| Forming and hold | Method of bending, fixture or angle stop, hold method, operator observation, and any springback allowance approved by the drawing owner | Shows how the sample reached its final geometry instead of recording an angle without the forming path. |
| Cooling and handling | Support during cooling, cooling environment, release condition, and any restriction on forced cooling | Cooling can affect distortion and residual stress, so it cannot be left as an unrecorded operator choice. |
| Inspection and release | Visual criteria, dimensions, angle, edge condition, surface appearance, fit check, disposition, approver, and link to photo or test evidence | Defines whether the settings are released, require a further trial, or are rejected for production. |
Control the heating and support arrangement, not only the nominal temperature
A PP sheet hot-bending trial record should capture the entire thermal setup because the sheet face, core, and bend line may not reach the same condition at the same time. Record the heater type, which face is heated, distance and shielding arrangement, timing reference, support, and the observed response. Do not convert a heater setting from one machine, thickness, or PP formulation into a universal material temperature.
DVS 2207-14 addresses heated-tool bending welding for PP and PE panels, including prerequisites, cleaning, heated-tool temperature checks, heating, cooling, testing, and a welding-record appendix. Its scope shows why a tank or duct bend that also functions as a joined detail needs more than a visual bend check. Confirm the applicable edition and project requirements before treating any technical code as the production acceptance basis.
The QEEHUA internal manual makes the same practical point from a fabrication-control perspective: use full, flat support; avoid local overheating; and do not reuse one forming condition for every thickness or grade. The manual also treats temperatures below 5 C as a project warning condition for PP processing. If the sheet arrives cold, record the conditioning decision instead of attempting to force a bend and calling the result representative.
Hold the geometry during natural cooling and inspect the whole bend
For a production-relevant trial, record the fixture or angle stop used while the panel cools, the point at which the part was released, and the inspection time. QEEHUA internal guidance calls for slow natural cooling after hot bending and warns against water quenching because rapid cooling can introduce internal stress and later cracking. This is internal working guidance, not a universal cycle specification; the released method still belongs to the grade, thickness, drawing, and customer requirement.
Inspect the broad faces, inside and outside bend, edges, corners, transition into a weld-preparation zone, and any feature close to the bend. Look for whitening, bubbles, surface marks, flattening, cracks, uneven curvature, twist, edge lift, and failure to meet the drawing geometry. If the trial will become a tank or duct component, include a fit-up check against the mating panel, flange, gasket, support, or duct section rather than accepting the bend in isolation.
Use the record to decide whether a trial can move to tank or duct production
Release should be deliberate. The record should state whether the trial is approved for the named drawing and production range, approved only after a stated adjustment, held for an additional sample, or rejected. Attach photographs, dimensional readings, tool and fixture identification, and any fit-up or leak-test plan that applies to the final fabricated assembly.
For ductwork and tank panels, keep the trial record with the fabrication traveller or quality package. The broader PP sheet selection and fabrication guide helps connect the material choice, fabrication route, chemical duty, and inspection scope. A hot-bending trial alone does not qualify a welded joint, a tank wall, a duct system, or service compatibility.
Related QEEHUA process video: edge cutting is a relevant preparation and inspection context for trial coupons and bend-line panels. It does not demonstrate hot-bending conditions, tank integrity, duct performance, or a released trial procedure.
Video reference: PP Sheet Cutting Process: Precision Edge Cutting | QEEHUA. It provides limited panel-preparation context only and is not evidence of a qualified hot-bending trial.
Frequently asked questions
Does one successful bend trial approve every PP sheet thickness?
No. The record should identify the grade, thickness, sample geometry, heating arrangement, support, target bend, cooling method, and inspection result. A material or geometry change can require a new trial.
Should a hot-bending trial include a production weld check?
Include a fit-up or weld-preparation check when the bend creates or influences a welded tank or duct detail. A bending trial does not by itself qualify a welding procedure or prove a finished joint is acceptable.
Can a scratched PP panel be used as a trial coupon?
Not without documented disposition. A scratch, cut, crack, broken edge, or impact zone near the bend can distort the result and may become a crack origin during forming.
What should trigger another hot-bending trial?
Repeat the trial when the PP material or thickness changes, the bend geometry or support changes, the heating arrangement changes, cooling is different, inspection fails, or the final tank or duct interface changes materially.
Send the drawing revision, PP material information, trial-piece geometry, heater and fixture arrangement, inspection criteria, and tank or duct interface. QEEHUA can review the proposed PP sheet and fabrication inputs against the documented production requirement.