Clear PP sheet cutting requirements start with the part drawing, not a verbal request for panels. Identify the component, drawing revision, nominal dimensions, cut features, edge condition, holes or slots, surface faces, and inspection point. The QEEHUA data sheet gives tested-sample values. It does not publish an order tolerance, a machining allowance, or an acceptance limit for every OEM part. Put those requirements in the purchase and fabrication record before material is released.
PP sheet cutting requirements should be reviewed against the documented project duty, drawings, fabrication scope, material records, and acceptance requirements.
Project brief
PP sheet cutting requirements: project review
Use the documented project requirements to compare the relevant material, fabrication, and quality-control inputs before release.
Cut panels are often used in an assembly with mating parts, welded joints, or seals. The drawing should make that relationship visible. Mark critical edges, hole positions, formed faces, orientation, and any feature that will be measured after cutting. A generic panel size leaves too much open for an OEM part.
Use the QEEHUA PP sheet range with the component record. The industry applications page can help the buyer place the request in an equipment context, but the drawing and actual duty remain the project evidence.
Give the project file a short decision statement. It should say what is being selected, what condition controls the review, and what evidence will close the item. This is more useful than copying a material label into several documents. A buyer, fabricator, and inspector can then see the same scope without filling gaps from memory.
Decision inputs
The buyer should distinguish nominal size from a required tolerance and from a functional interface. If the part must align with a support, gasket, cover, or fixture, state that fact. Tool path, edge preparation, burr control, and machining sequence are separate discussions. They should not be inferred from a physical-property table.
Write known values and unknown values separately. The material review needs a clear record of the proposed component, the service condition, the dimensions, and the fabrication route. A missing requirement should trigger a question, not a typical assumption.
Check for conditions that are easy to miss in a short quotation request. A local load near an opening, a cleaning cycle, a transition between materials, a support point, or a change after installation can matter more than a headline property value. Put the condition next to the relevant component instead of adding it as a broad note for the whole project.
Data for review
The following data are relevant to the material-review discussion. Each value belongs to the tested sample and stated method. None of these entries is a saleable-grade specification, finished-part calculation, or order tolerance.
| Property | Reported value | Sample and condition | Method |
|---|---|---|---|
| Density | 912 kg/m³ | Tested QEEHUA PP sheet sample; production grade and conditioning are not stated | ASTM D792-20 |
| Tensile strength | 30 MPa | Tested QEEHUA PP sheet sample; production grade and conditioning are not stated | ASTM D638-22 |
| Flexural test | 1,870 MPa | Tested QEEHUA PP sheet sample; production grade and conditioning are not stated | ASTM D790-25 |
| Izod notched impact strength | 59 J/m | Tested QEEHUA PP sheet sample; the data sheet records J/m C notation | ASTM D256-24 |
These values are reported for a tested sample in the QEEHUA data sheet. Confirm the grade, thickness, drawing, chemical medium where relevant, operating conditions, and project acceptance requirements before final selection.
Read each number as a bounded result. The method tells the reader how the value was obtained. The sample note tells the reader what was tested. The project record tells the reader whether the result is relevant to a wall, cover, cut part, joint, support, or another equipment feature. Removing any one of those parts makes the number easier to repeat and easier to misuse.
Keep a document-control check before the purchase release. Confirm that the data sheet, drawing, request, and sample record are the current versions. A material result can stay unchanged while the component geometry, duty, or fabrication plan changes. The project review must follow the changed condition, not merely the document title.
Ask one final question before release: which requirement would make this proposed sheet or part unacceptable for this job? Put that requirement in the record with a named check. It may be a drawing feature, operating condition, sample result, inspection point, or document that still needs confirmation.
For general method context, see ASTM D638 tensile test method and ISO 2818 machining procedures. These sources explain standard practice only. They do not state a QEEHUA certification or add a product claim beyond the internal data record.
For a related project question, see the related QEEHUA Knowledge guide and the project review article. Keep each article attached to the specific decision it addresses.
Fabrication record
A cutting plan should remain tied to the current drawing revision. Include later operations such as machining, welding, assembly, or inspection where they affect the cut part. A sample part can expose a drawing issue early. It cannot approve a changed component or a different operating duty without a new review.
The release record should make it possible for purchasing, fabrication, and quality staff to reach the same conclusion. It should show the named component, current drawing, requested material, conditions that control the review, and the evidence still needed. If one of those items changes, record the change before the affected panel is processed.
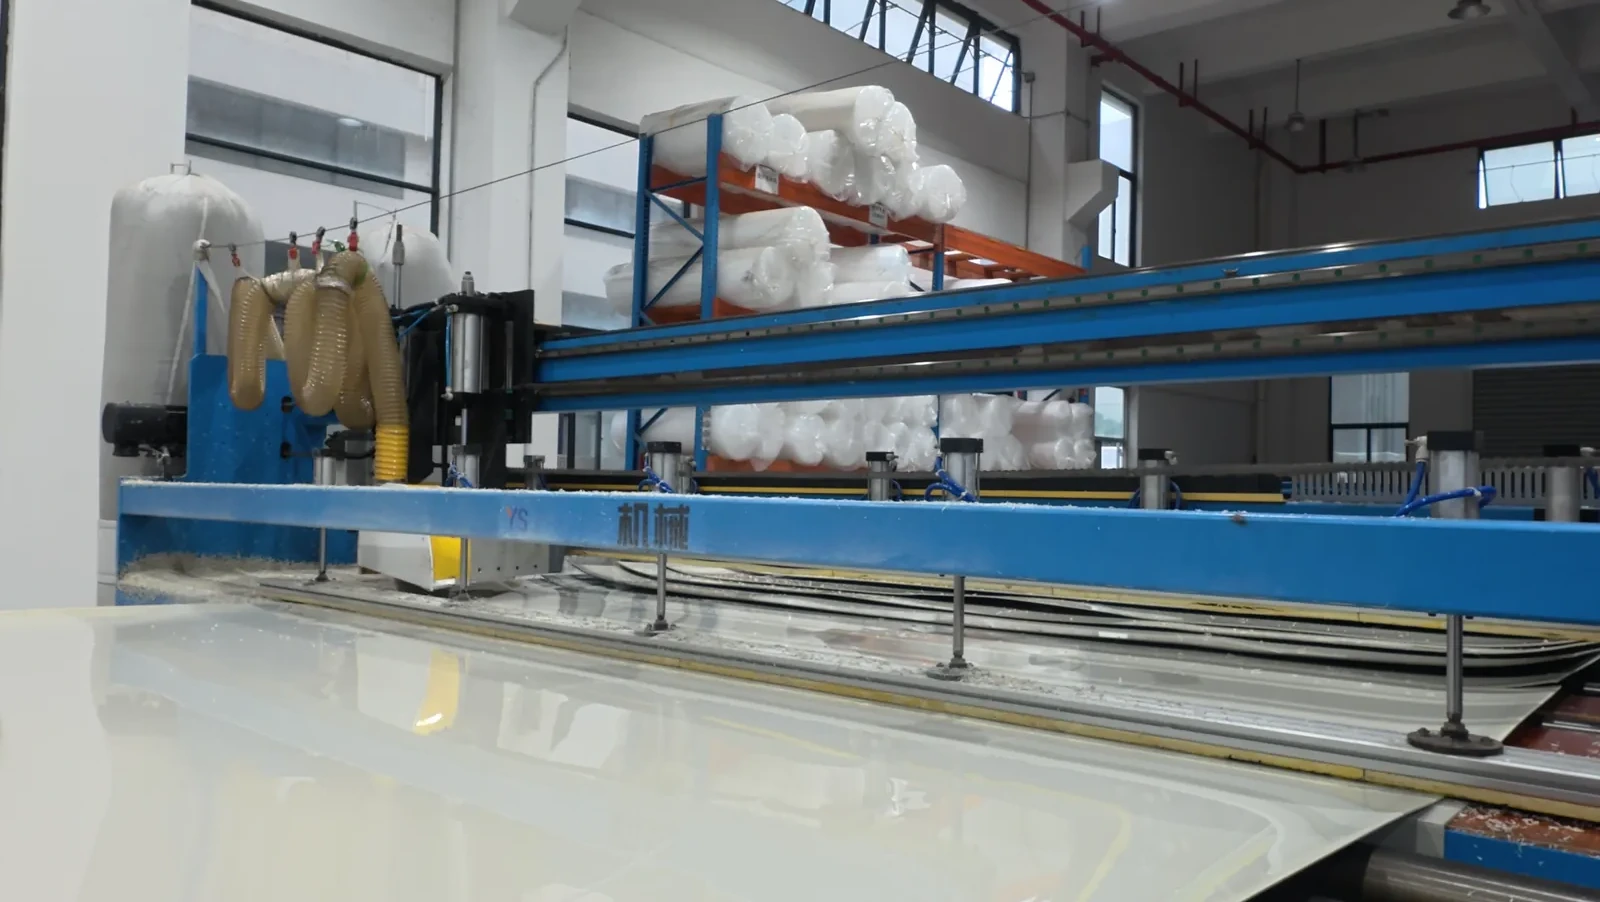
Keep fabrication steps in the order they will happen. The material is received, identified, cut or machined, joined where required, checked, and released to the next operation. This order makes gaps visible. For example, a weld detail cannot be reviewed from a flat panel request, and an installation interface cannot be checked from a loose sheet size.
Inspection points
Agree where the part will be checked and which drawing features matter. The inspection point can be a length, opening, edge, surface face, or fit with a mating component. Keep a record of the part ID and revision. This prevents an older cut sample from becoming evidence for a revised order.
The goal is simple: make the requested panel, the planned operation, and the acceptance question visible to the people handling the material. This keeps a product image, a test result, a sample, and a finished part in their proper roles.
If the project has no defined acceptance point, record that fact before work begins. Ask the owner or engineering team to define the relevant drawing feature, sample review, document, or inspection condition. A clear open item is safer than a silent assumption that a general sheet description covers the finished equipment.
Sample request
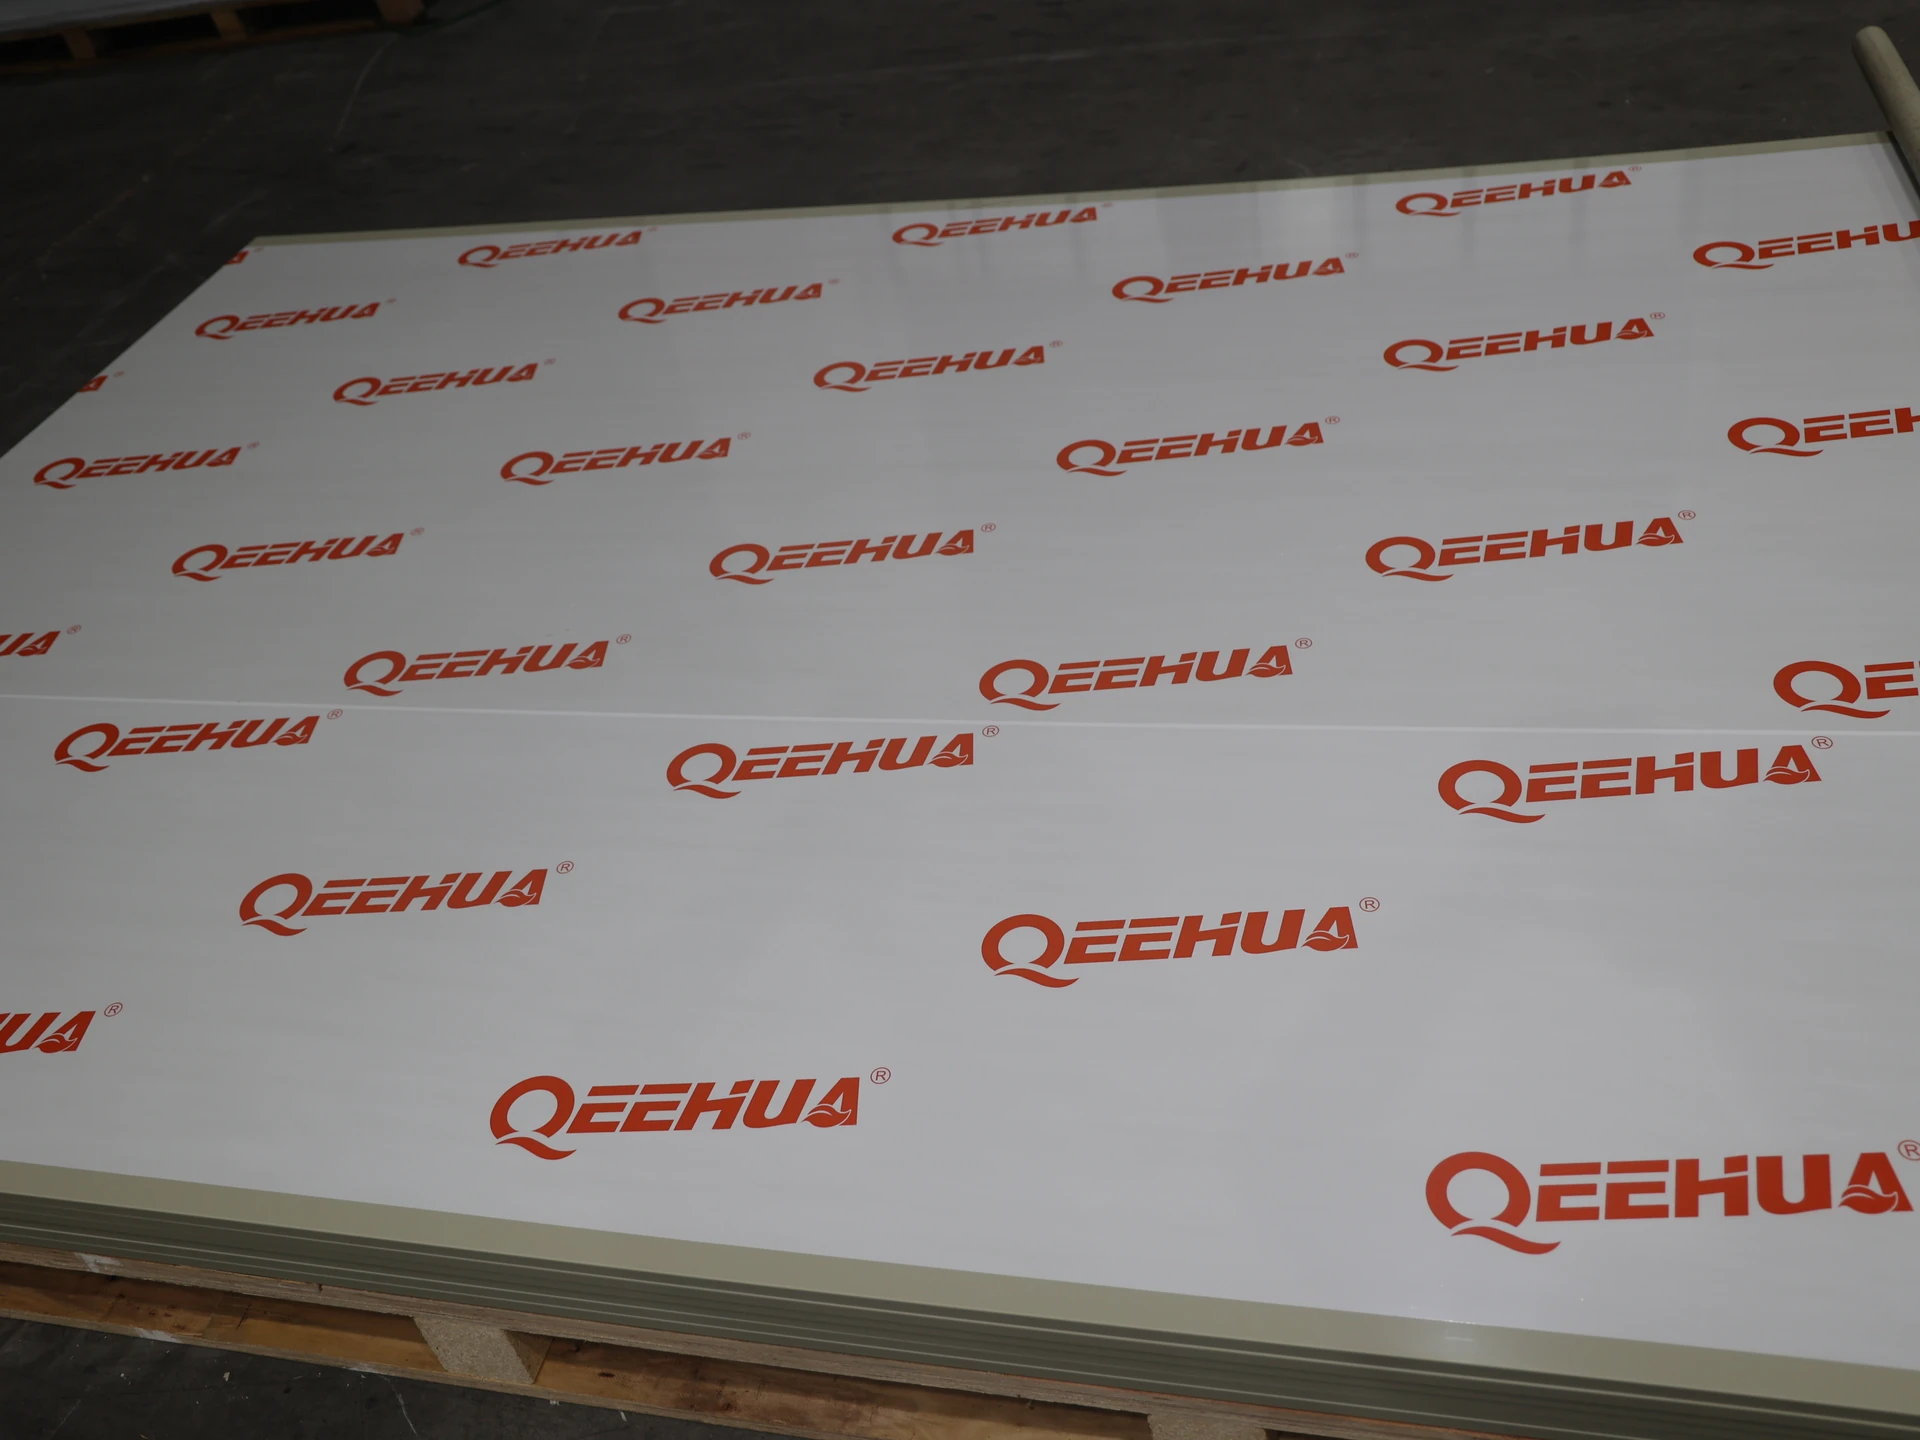
Send the part drawing and identify the feature that must be evaluated. Ask for a panel coupon when the decision is surface or machining. Ask for a cut part when fit, edge condition, or a named feature is the decision point. Before release, send the drawing and request a project sample.
Frequently asked questions
Does a PP data sheet publish cutting tolerances?
No. A data sheet records tested material properties. Confirm the dimensions and tolerances required for the OEM part.
What should a PP sheet cutting drawing show?
Show the component, drawing revision, nominal dimensions, critical features, edge requirement, orientation, and inspection point.
Can a flat sample approve a finished cut part?
Only when the project question is limited to the flat material. Use a cut sample when fit, edge condition, or a feature needs review.
Why should a cut part keep its drawing revision?
The revision links the part to the correct geometry and stops an earlier sample from being used for a changed component.
For PP sheet cutting requirements, record the final project assumptions and acceptance checks before releasing the fabrication or purchase scope.