PP sheet flatness should be specified with the part function, measurement condition, and acceptance method in view. For a CNC-cut or welded panel, do not write only “flat sheet.” State the reference surface, allowable deviation, panel size, as-delivered condition, and whether the check occurs before cutting, after machining, or after welding. This prevents a sheet that passes incoming inspection from creating fit-up problems in the finished assembly.
This guide focuses on dimensional control for fabrication teams, OEM buyers, and inspectors. It complements QEEHUA’s PP Sheet selection, fabrication, and applications guide, while keeping project-specific tolerances separate from general material information.
Separate flatness, warpage, bow, and fit-up
Flatness describes how far a surface departs from a reference plane. Warpage is the broader change in shape that may include twisting, edge lift, bowing, or local distortion. A panel can be flat enough at the center and still have a corner lift that prevents a gasket, flange, channel, or welded seam from seating.
| Term | What the order should clarify | Why the distinction matters |
|---|---|---|
| Flatness | Reference plane, measured area, maximum deviation, and measurement points. | Controls whether a face can sit against a fixture, seal, or mating panel. |
| Bow | Whether the requirement limits a single-direction curve along length or width. | Prevents a long panel from rocking or opening a seam at its ends. |
| Twist | Corner-to-corner relationship and the datum used for comparison. | Identifies a diagonal distortion that a center-point check can miss. |
| Fit-up | Functional gap, overlap, hole alignment, or gasket contact after cutting. | Connects material geometry to the finished equipment rather than treating a stock sheet as the final part. |
ISO 15013:2022 provides requirements and test methods for certain solid extruded PP sheets, including dimensional checks for the covered sheet forms. It is a reference for agreeing terminology and test conditions, not a universal QEEHUA order tolerance or a substitute for the project drawing. The applicable sheet type, thickness range, and edition should be confirmed before it is called up in a purchase specification.
Write the reference condition before the number
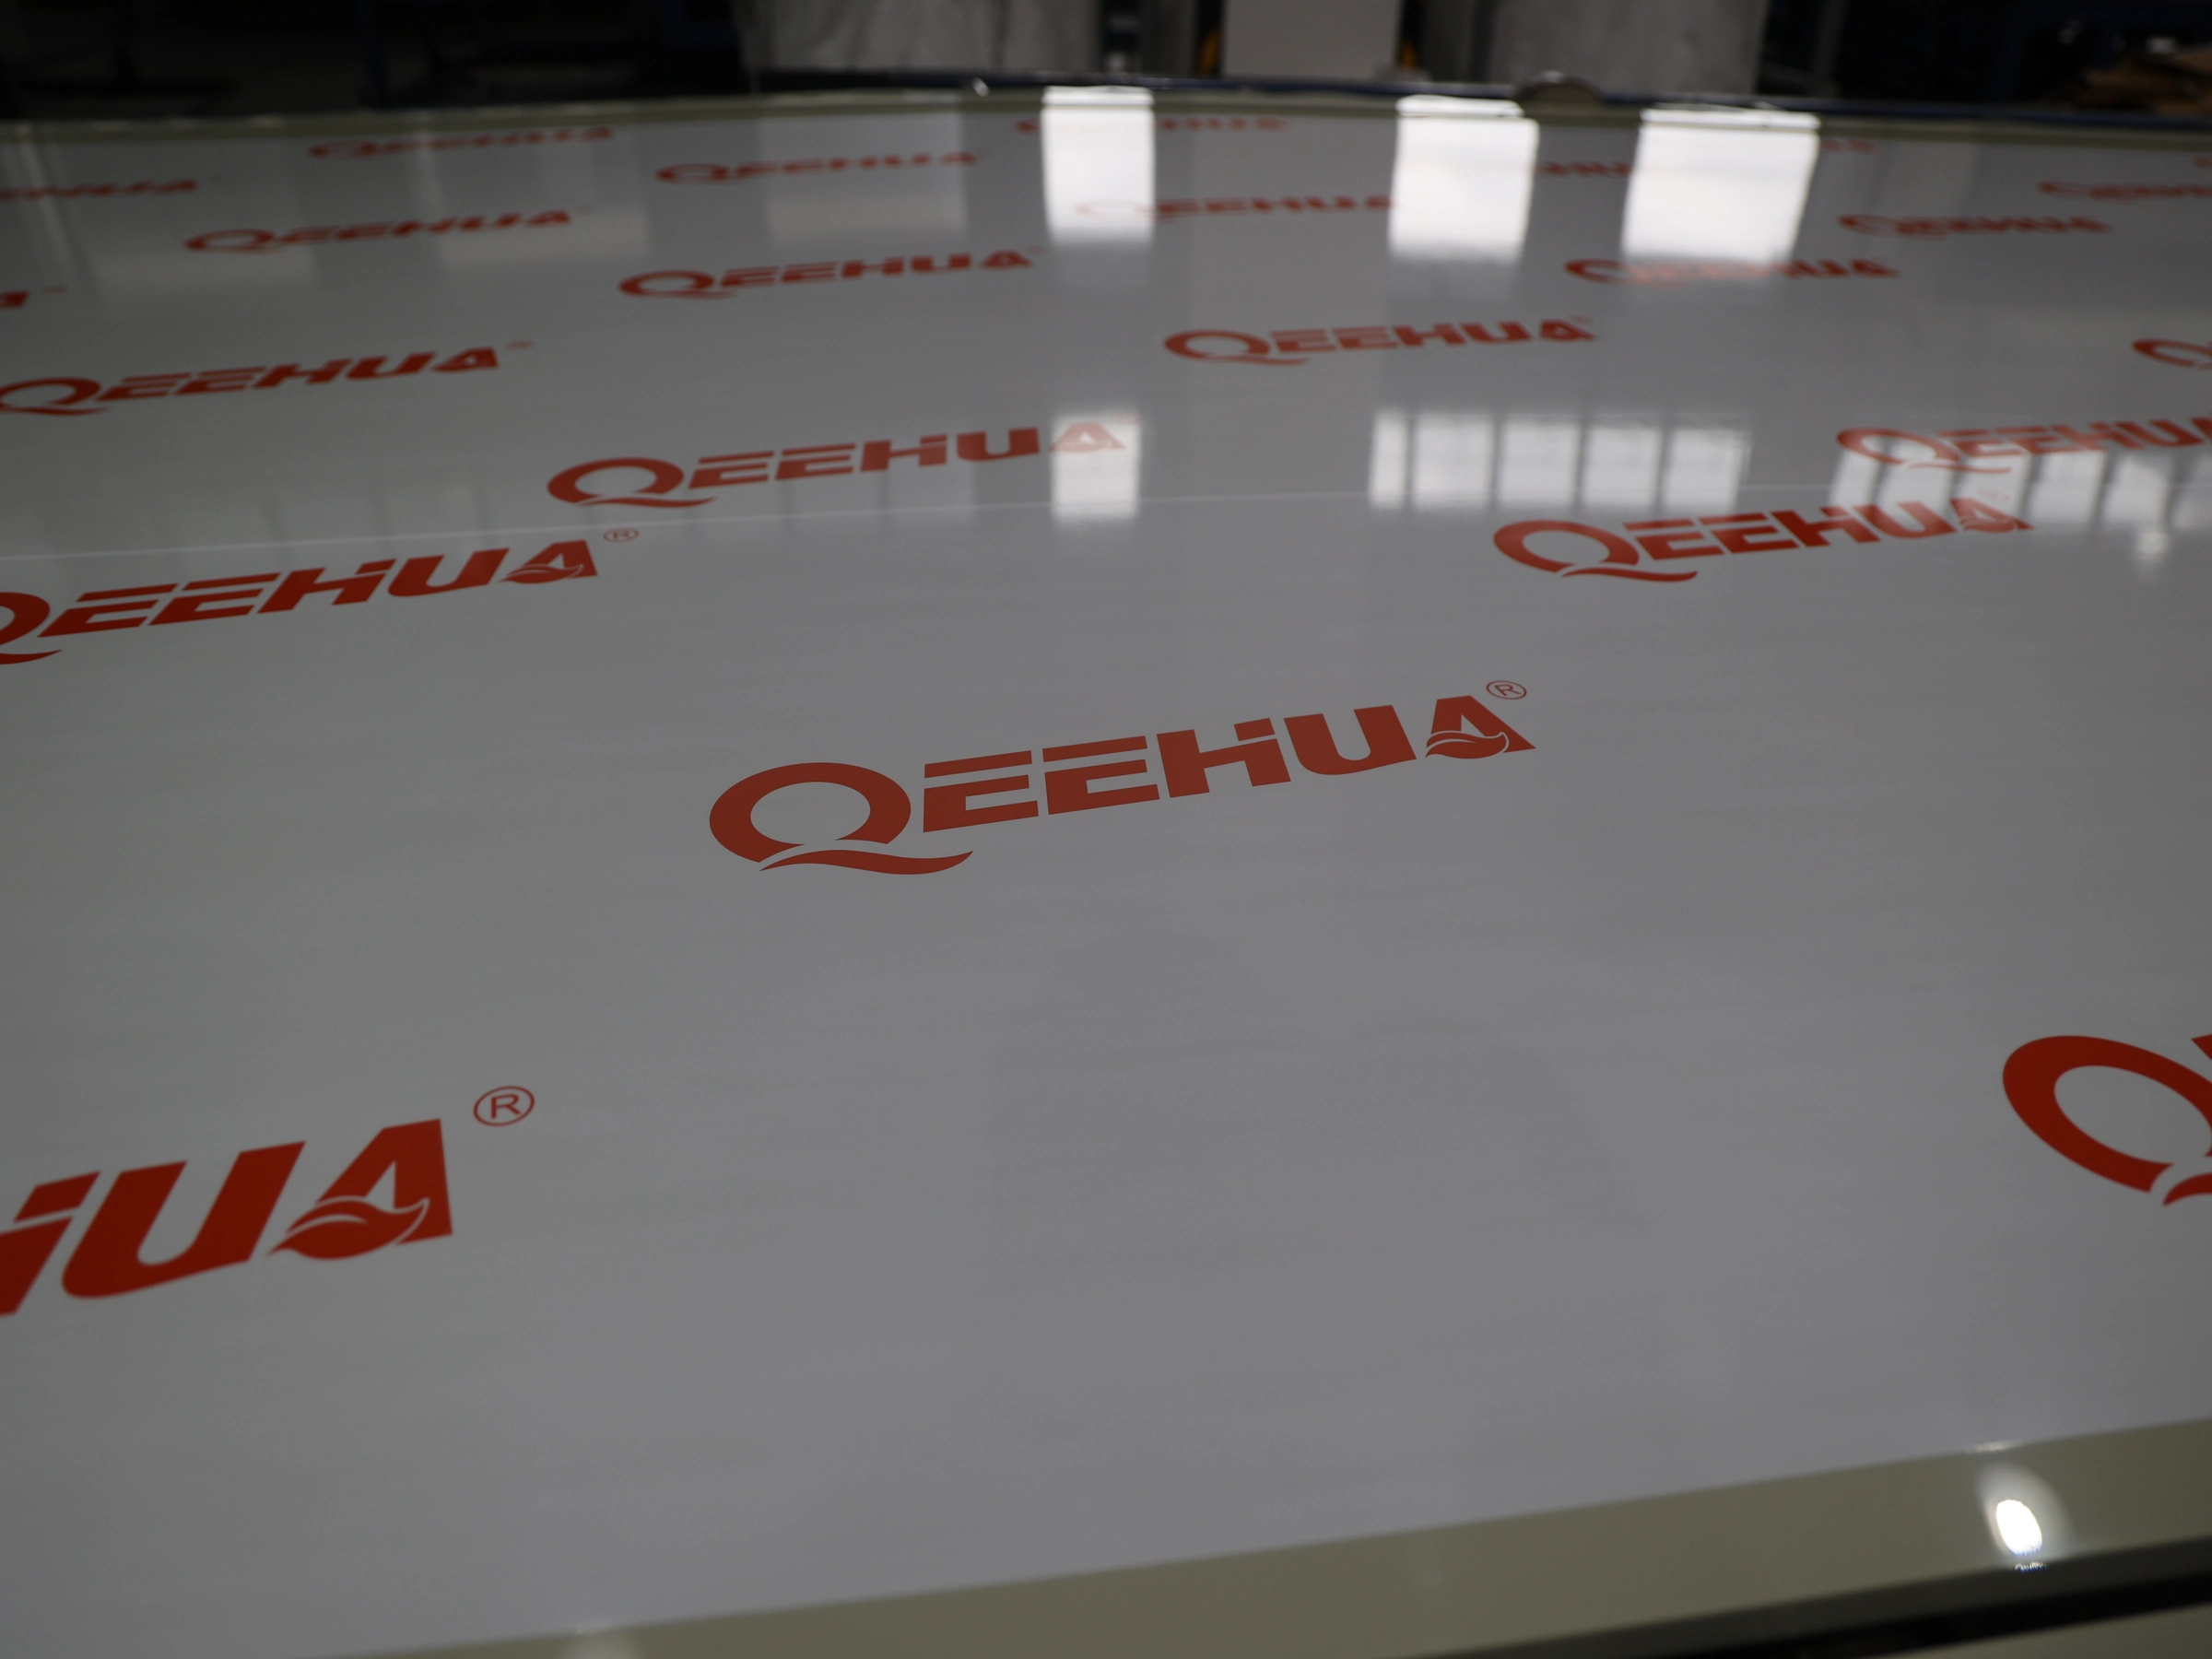
A flatness value has no practical meaning until the reference condition is written. Identify whether the sheet is supported on a table, held in a fixture, placed on three points, or checked freely on a clean surface. Record the orientation, contact points, ambient condition when relevant, and whether protective film remains in place.
Also state the measurement span and the units. A limit over a small coupon cannot automatically be applied to a full panel several times larger. If a part contains cut-outs, slots, or holes, mark whether the check applies to the whole blank, a functional face, or a local zone around the interface. A drawing can use a datum and a geometric tolerance when that language is appropriate; ASME Y14.5 is the recognized reference for communicating GD&T design intent, but the project team must still choose a practicable inspection method for PP sheet.
Connect PP sheet flatness to the CNC cutting plan
CNC cutting does not remove the need to control incoming geometry. A sheet that is not adequately supported can move during routing or sawing, producing a profile that measures correctly at the machine but changes after unclamping. The RFQ should therefore identify the cut features, the holding method, the finished reference edges, and the inspection point after the part is released.
For nested panels, show the grain or extrusion direction only when it affects the project decision, and mark the face that must remain visible or weld-ready. Leave the trimming allowance and edge condition clear. A nominal blank can satisfy width and length while still being unusable if the remaining flat area is too small around a nozzle, flange, slot, or welded corner.
QEEHUA’s PP Sheet cutting requirements for OEM parts gives the buyer a useful structure for connecting the drawing revision, cut features, edge condition, surface faces, and inspection point. For a new panel, add the flatness or warpage check to that same controlled package instead of sending it as a separate informal note.
Inspect the released part, not only the machine table
After cutting, release the panel from the fixture and allow the project-defined stabilization period before checking the functional face. Compare the result with the drawing datum and record any edge lift, twist, or local distortion. If a panel is immediately welded, the inspection record should identify which dimensions were accepted before welding and which will be checked after the joint is complete.
Account for weld sequence and thermal movement
Welding introduces a new condition. Heat input, joint length, restraint, reinforcement, and the order of assembly can pull a panel out of its incoming shape. For a welded tank, duct, cover, or process panel, specify the sequence that controls the fit-up review: incoming sheet, cut blank, dry assembly, tack or temporary restraint, completed weld, and final inspection.
Do not use the incoming PP sheet flatness result as proof that a finished welded panel is flat. The finished requirement may be functional rather than cosmetic: a flange must seat, a gasket must contact continuously, an access cover must close, or a support channel must bear evenly. Mark those interfaces on the drawing and inspect them after the relevant welds are complete.
When the drawing does not yet define a limit, QEEHUA can review the sheet request together with the panel dimensions, supports, openings, weld access, and service conditions. That review can identify where a local flatness check is valuable, but it does not replace the customer’s equipment design approval or create a universal PP sheet tolerance.
Build an acceptance plan for flatness and warpage
A useful acceptance plan states what is measured, when it is measured, who records it, and what happens when a value is outside the agreed limit. Keep the material certificate, inspection record, drawing revision, and nonconformance decision linked to the same part or lot.
| Control point | Minimum record | Fabrication question |
|---|---|---|
| Incoming sheet | Lot or batch reference, sheet identity, condition, datum setup, locations, and measured deviation. | Is the sheet suitable for the intended blank size and downstream process? |
| Cut blank | Drawing revision, cut program or part reference, released condition, and edge inspection. | Did unclamping reveal bow, twist, or edge lift that changes the fit? |
| Dry fit or fixture check | Support points, mating edges, holes or slots, and any functional gap. | Does the panel sit where the weld, gasket, or fastener detail requires it? |
| Completed weld | Weld sequence or joint map, final datum, functional interfaces, and disposition of deviations. | Did heat or restraint create a problem that the incoming check could not detect? |
Use a clear disposition: accept, rework, repair and re-inspect, request an approved concession, or reject. A photograph can support the record, but it should not replace measured locations and the agreed acceptance method. For thickness and structural assumptions, connect this review with QEEHUA’s PP sheet thickness review for fabricated equipment rather than treating flatness as a stand-alone design calculation.
Include these fields in a PP sheet flatness RFQ
Send the supplier a controlled request that explains the part and the decision behind the requirement. Include:
- component name, application, drawing number, and revision;
- sheet form or grade request, nominal thickness, width, cut length, and surface face;
- flatness, bow, twist, or warpage definition with the reference datum and measurement span;
- as-received, cut, machined, formed, or welded condition for each inspection;
- fixture, support, or free-state condition used during measurement;
- functional interfaces such as gaskets, flanges, channels, fasteners, slots, and weld seams;
- inspection locations, report format, lot traceability, and deviation disposition; and
- the person authorized to approve a substitution or concession.
For a broader custom-order package, see the custom polypropylene sheet specifications guide. It covers the relationship among thickness, width, texture, treatment, inspection, and packing; this article adds the geometry controls needed when a panel must remain usable after cutting or welding.
The following approved QEEHUA playlist video shows precision PP sheet cutting. It provides process context for why the cut blank should be inspected after release; it does not publish a universal flatness, warpage, or CNC tolerance.
Video reference: “PP Sheet Cutting Process: Precision Cutting | QEEHUA” illustrates the cutting step only. Confirm the project’s flatness, warpage, datum, and released-part inspection requirements in the written drawing and RFQ.
FAQ
What is the difference between PP sheet flatness and warpage?
PP sheet flatness is the measured departure of a defined surface from a reference plane. Warpage is a broader shape change that may include bow, twist, edge lift, or local distortion. A project should define the specific geometry that can affect fit, sealing, welding, or mounting.
Should PP sheet flatness be checked before or after CNC cutting?
Check both when the panel is functionally sensitive. The incoming-sheet check confirms the starting condition, while the released-part check shows whether fixturing, cutting, residual stress, or unclamping changed the geometry that the assembly will use.
Can a flat incoming PP sheet become warped after welding?
Yes. Heat input, joint length, restraint, reinforcement, and weld sequence can change the final panel shape. Record the incoming condition separately and inspect functional interfaces after the relevant welds are complete.
Does ISO 15013 provide a universal PP sheet flatness tolerance?
No. ISO 15013:2022 provides requirements and test methods for the covered extruded PP sheet forms, but a project still needs to confirm the applicable sheet type, measurement condition, functional datum, and acceptance limit. It does not create a universal QEEHUA tolerance for every order or finished panel.
Need a PP sheet flatness or warpage review?
Send the drawing revision, panel dimensions, thickness, cut or weld route, datum condition, functional interfaces, and proposed inspection record. QEEHUA can review the material and fabrication inputs against the intended equipment detail.